Visitor centre “Slava Raškaj” Ozalj
Ozalj
Building area: 750m2
project 2022., author of conceptual design Željko Kovačić d.i.a., Baština d.o.o.
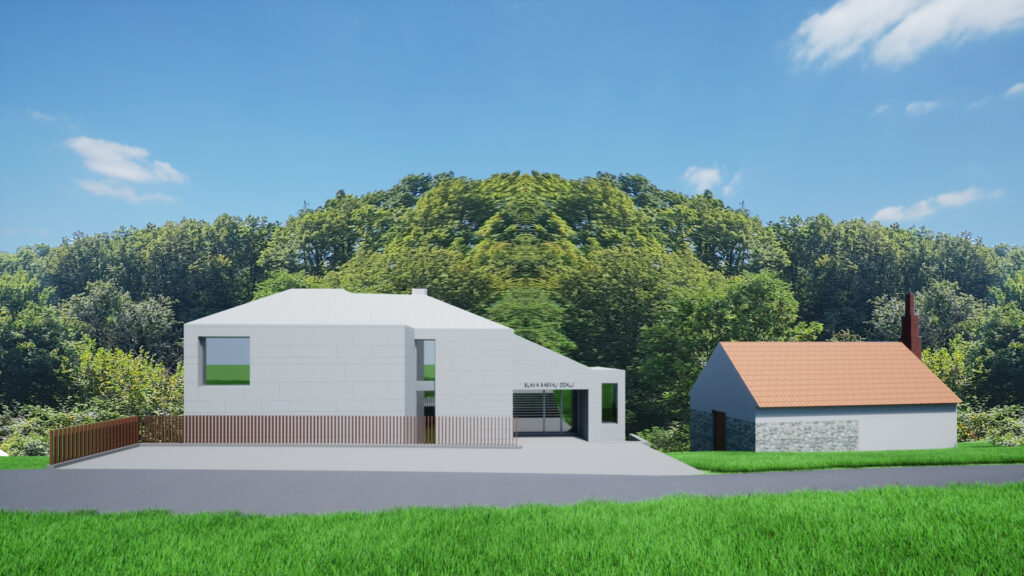
Thematic visitor centre in Ozalj, on close to the the birthhouse of the painter Slava Raškaj, according to the conceptual solution of the late architect Željko Kovačić. The building is located on a steep slope between the street at the top and the water stream at the bottom of the slope. From the north-east side of the street, an introverted ground floor and a multi-faceted roof can be seen, the scale of which is correspondent to the surrounding buildings, and from the south-west side, oriented towards the forest and the stream, there are two floors with glazed facades and outdoor terraces. The facades facing the street are claded with the same material (fiber cement panels), as the roof, which creates a calm, neutral appearance in the context of the exisitng buildings. The southwest side, with brick cladding and wooden slats for sun protection has a materiality close to the natural environment.