Warehouse Hall 2 for Pool Equipment and Chemical Storage, Aquachem
Ivanić Grad, Nova Industrijska Street
Area: 1330 m2, project year: 2019., construction completed in 2020.
Canopy for chemical storage tank, Area: 300 m2, project and construction completed in 2022.
Reconstruction and Extension of Warehouse Hall 2 with Office Space
Area: 600 m², project year: 2024., construction planned for 2024.–2025.
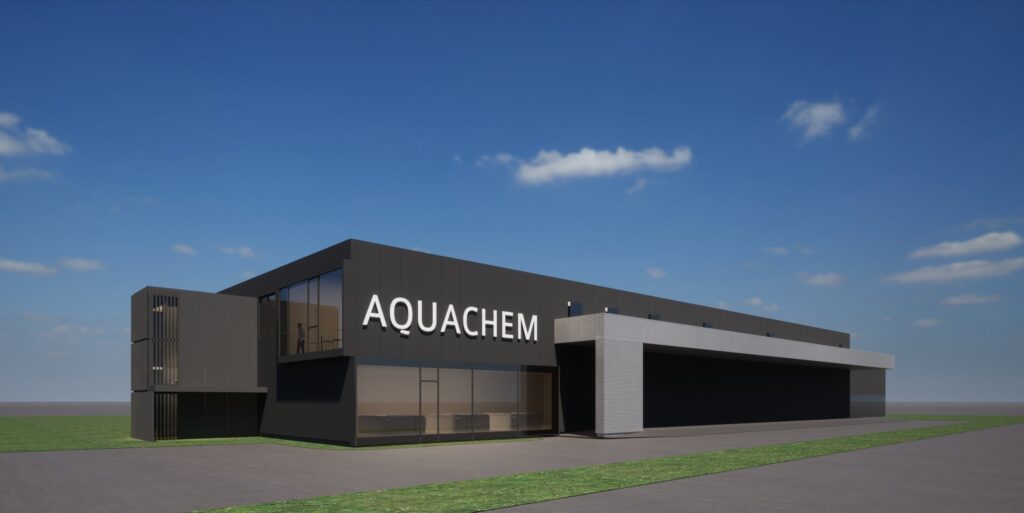
Within the Aquachem business complex, in the southern part of the plot, the construction of a new warehouse hall for pool equipment is planned next to the existing racking warehouse. In the northeastern part of the plot, an outdoor chemical storage tank is planned. The warehouse hall is a utilitarian structure with a steel frame and an exterior envelope made of thermally insulated panels. Functionally, the hall is divided into an outdoor covered storage area along the western façade, an indoor racking warehouse, and a two-story office section that includes a showroom and employee restrooms on the ground floor, with additional storage space on the upper floor. The exterior façade of the hall is in anthracite color, with a prominent canopy clad in ventilated dark grey stretched metal mesh. The two-story office section is further emphasized with slightly projecting volumes featuring large glass surfaces. On the eastern and northern façades, large illuminated company logos are installed, visible from the highway and approach roads—together with the façade design, they form a recognizable visual and advertising symbol.